Industrial Project
Industrial Facility
Large-scale industrial construction
- Category
- Industrial
- Location
- City, State
- Year
- 2024
- Status
- Completed
Project Overview
The brief & the build
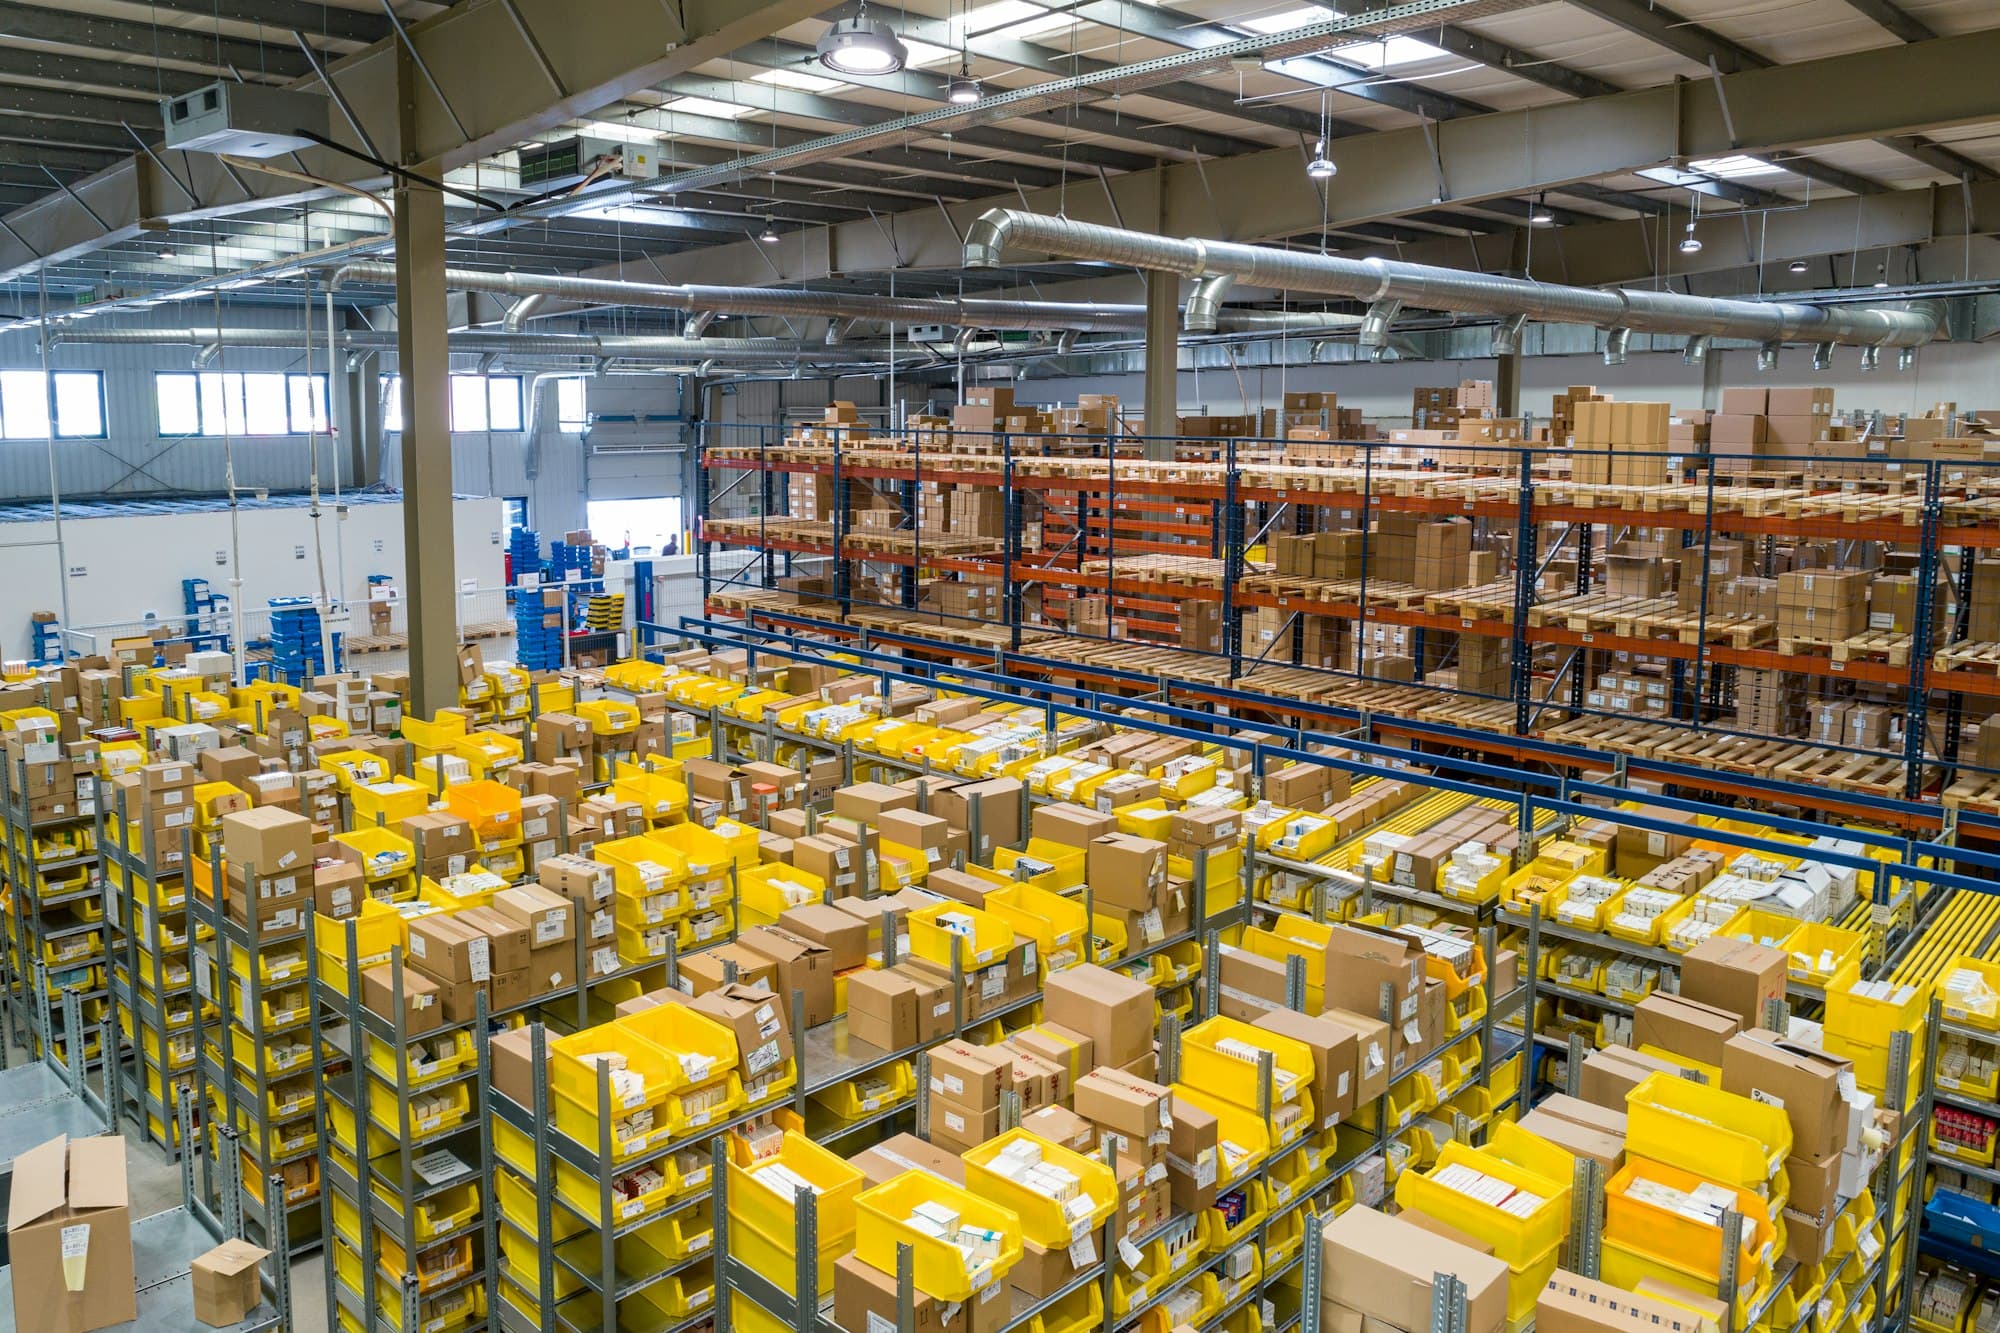
A large-span warehousing and logistics facility built for high-bay storage and heavy vehicle movement.
The project involved extensive site development, a pre-engineered steel superstructure and heavy-duty industrial flooring designed for racking loads.
Scope of Work
- 01Site grading and earthworks
- 02Isolated and combined footings
- 03Pre-engineered steel building erection
- 04FM2-grade industrial flooring
- 05Loading docks and external roads
- Built-up Area
- 1,20,000 sq.ft
- Clear Height
- 12 m
- Duration
- 11 Months
- Type
- Warehousing
Gallery
Project in pictures
Select an image to view it full screen.
- 01Clear-span structure for flexible storage layouts
- 02Heavy-duty flooring for high-bay racking
- 03Coordinated truck circulation and loading bays
Next Project
Villa Project

Start a Conversation
Let's build something great together.
Have a project in mind? Talk to our team and let's turn your vision into reality.