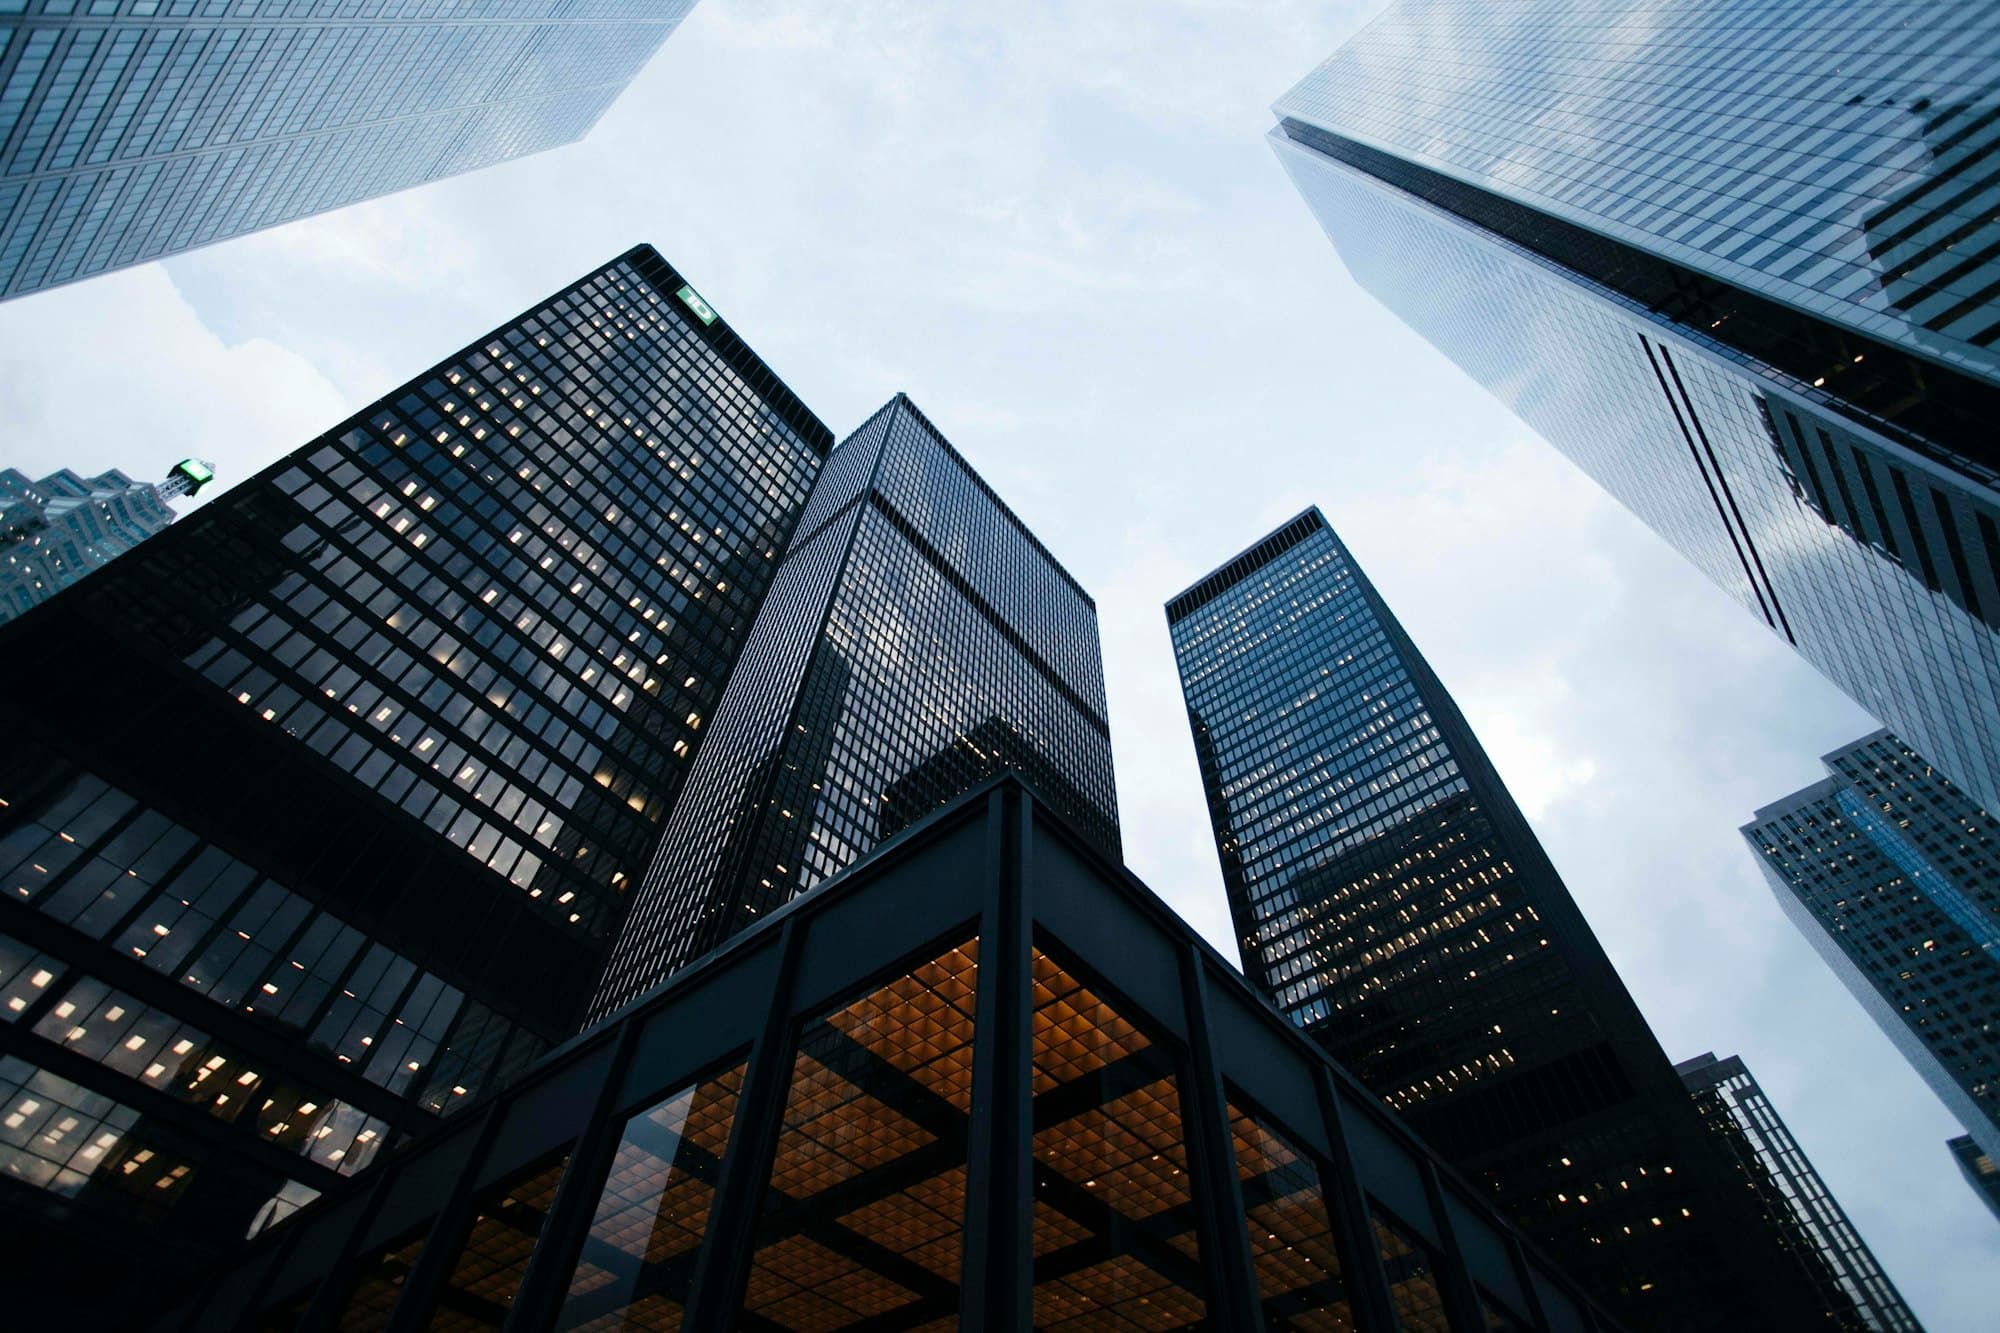
Commercial Project
Commercial Complex
Contemporary commercial development
- Category
- Commercial
- Location
- City, State
- Year
- 2024
- Status
- Completed
Project Overview
The brief & the build
A multi-storey commercial development combining office floors with ground-level retail frontage.
Work was phased to allow early handover of retail units while upper office floors were completed, keeping the client's leasing programme on schedule.
Scope of Work
- 01Deep foundations and basement parking
- 02RCC frame and post-tensioned slabs
- 03Facade and curtain-wall coordination
- 04MEP services coordination
- 05Office and retail shell-and-core fit-out
- Built-up Area
- 85,000 sq.ft
- Floors
- B + G + 8
- Duration
- 26 Months
- Type
- Office & Retail
Gallery
Project in pictures
Select an image to view it full screen.
- 01Phased handover to support early occupancy
- 02Efficient floor plates with minimal internal columns
- 03Coordinated MEP routing for flexible tenant layouts
Next Project
Industrial Facility
Start a Conversation
Let's build something great together.
Have a project in mind? Talk to our team and let's turn your vision into reality.